Heritage Appleton Concrete and MasonryHeritage Appleton Concrete and Masonry

Concrete block walls in Appleton WI - a wall built for the job it does

Need a foundation, a wall holding back a slope or a wall in the yard? We build block walls suited to the job.

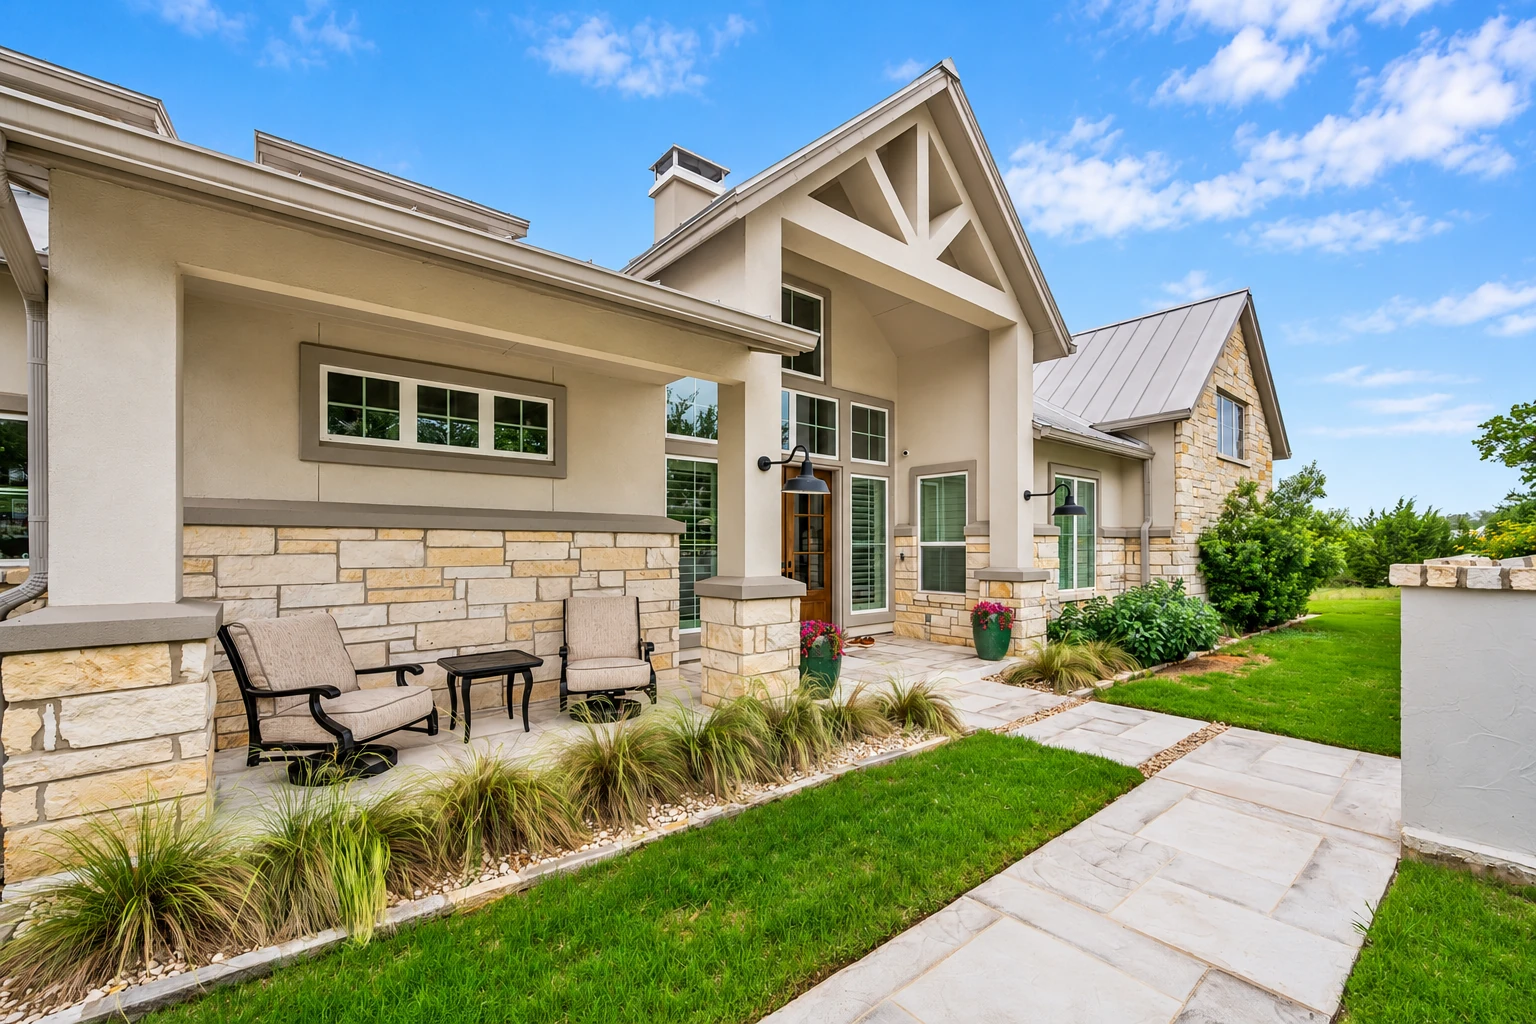
Pale stone walkway curves through a landscaped lawn beside a large cream-colored house with stone accents.

A concrete block wall in Appleton, WI is built from concrete blocks laid course by course, and it can serve as a foundation wall, a retaining wall that holds back soil, or a wall standing above ground in your yard. Heritage Appleton Concrete and Masonry builds all three, working from Appleton and in the cities around it.

What goes into a concrete block wall in Appleton?

Most calls about block walls start with a plan rather than a problem. You may need a foundation for an addition, a wall to stop a slope from creeping onto the lawn, or a wall to close in a patio. Each of those is built differently from the footing up, so the wall's purpose decides most of what follows.

The price moves with the wall's length and height, how deep its footing has to go, how many block cores get filled with grout, how the face is finished, and how easily we can get block to the spot. The schedule turns mostly on weather and on any permit review, since masonry laid on cold days needs extra steps. Your estimate puts the scope for your own wall in writing.

What shapes a block wall before the first block

A block wall is only as good as what's under it and around it. These are the things we look at on site before we talk about the block itself.

A footing sized for the load

Every block wall sits on a concrete footing, and that footing has to carry the wall without settling unevenly. A foundation wall under a house carries far more than a garden wall does, so the footing's width, depth and any steel in it follow from what will sit on top.

Water behind and under the wall

Water is what pushes on a block wall and works into it over the years. A wall holding back soil needs a way for water to get out from behind it, and a foundation wall needs its outside face protected from wet ground, so we plan the drainage along with the block.

Getting block to the wall

Block is heavy, and every pallet has to travel from the truck to where the wall goes. A tight side yard, a fence, a finished lawn or a steep slope can mean more carrying by hand and more care for what's around the work, and that shows up in the time and the price.

What happens when you call about a block wall?

Here is how a block wall goes with us, from your first call to the walk-through at the end, and who you'll be dealing with at each step.

  1. 1

    Call or send a message

    Tell us a little about the wall you have in mind, by phone or through our form. We'll get back to you to set a time for me to come out and look at the site.

  2. 2

    Walk the site together

    I'll walk the spot with you, ask what the wall needs to do, and look at the ground and the access. Then I write up an estimate that explains what we'd build and why.

  3. 3

    Permit, then the build

    If you'd like to go ahead, we take care of any permit the job needs before work starts. Our crew of experienced masons builds the wall, and I check the work as it goes.

  4. 4

    Look over the finished wall

    Before we leave, I go over the finished wall with you, so you can see the work and ask anything you'd like. We clean up the site as part of the job.

Request an estimate

How we build concrete block walls

I start every block wall by asking what it's for, whether it will be a foundation, a wall holding back a slope or a wall standing in the yard, because that answer shapes the footing, the reinforcement and the drainage. If the wall will carry part of a house, it's really foundation block wall installation, and I'll say so plainly at the estimate.

Block is hollow, and the openings inside it, called cores, can be filled with grout, a fluid concrete poured in from above, often around steel bars. Grout in some or all of the cores adds strength, and it also adds labor and material, so two quotes can differ a good deal on that point alone. Your estimate spells out which cores we fill so you can compare quotes fairly.

Block also makes a sound, plain base for other work. Many outdoor kitchen masonry projects start as block walls that are later faced with stone or brick, so if your wall is part of a larger plan, please tell me early and we'll build it ready for what comes next.

Fill every core or only some

A fully grouted wall is the heaviest and stiffest choice, while grouting only certain cores keeps cost down where the wall doesn't need more. I'll recommend what the wall's purpose calls for and put it in writing.

Leave the face plain or cover it

Plain block suits a foundation or a utility wall. A yard wall can be coated or faced with stone or brick, which costs more up front but looks finished, and that face is easiest to plan before the wall goes up.

Get a written estimate for your block wall

We reply within one business day to set a time for me to come out. I'll walk the site with you and write up a free estimate at your home that explains what we'd do and why. There's no obligation to go ahead.

(920) 454-9038

hi@appletonconcreteandmasonry.com

Block walls, footings and permits in Appleton

In Appleton, building permits come from the City of Appleton Inspection Division, and whether your wall needs one is that office's decision. We check with them before work starts, and when a permit is needed we pull it ourselves and keep the paperwork in order. If you have a question about your own project, the Inspection Division is the place to ask.

Wisconsin's code sets how deep footings go. They sit below the frost line or at least 48 inches below the ground beside them, whichever is deeper, and that covers footings for landings and stoops too. They also go on undisturbed or compacted soil free of organic material, unless the footing is reinforced to bridge poor ground, so a block foundation here starts with a deep, clean trench.

For a home under construction, the state calls for a complete drain tile or pipe system around the foundation where groundwater sits above the bottom of the footing, and the rule says a city may not require a complete system for an alteration to an existing home. We see both kinds of work around Appleton and in nearby cities such as Grand Chute and Neenah, from additions on older houses to yard walls on newer lots.

Why Appleton homeowners call Heritage Appleton Concrete and Masonry for block walls

I come out to look at every job myself and write the estimate, so the person who walks your yard is the person responsible for what's on paper. Our crew of experienced masons does the work, and I check it as it goes. I learned this trade under experienced masons around Appleton, and we've been in business since 2013.

We're licensed and fully insured. I would rather explain a problem honestly and build the wall your property needs than sell you more than the job calls for, and our promise is a simple one. Satisfaction guaranteed.

If a block wall is in your plans, thank you for considering us. Please call (920) 454-9038 or send us a message, and I'll set a time to come and take a look.

Foundation block wall installation

When the wall has to carry a house, addition or garage, the footing, the block and the drainage around it are planned together as one foundation job.

Outdoor kitchen masonry

A grill counter or outdoor bar often starts as a block core faced with stone or brick, set on a footing like any other wall.

Retaining wall construction

When the main job is holding back a slope, a retaining wall planned around the soil and water behind it may suit you better than a plain block wall.

Where we build concrete block walls

We're based in Appleton and build block walls in the cities around it, including Grand Chute, Neenah, Menasha, Kaukauna and Oshkosh, along with many others nearby. Find your city below.

Questions about block walls in Appleton

How much does a concrete block wall cost in Appleton?

Installing a concrete block wall across the US usually costs about $16 to $19 per square foot of wall, and that's a national figure, not our price. The wall's height, footing depth, grout and steel, finish and site access move it up or down. Your written estimate gives the figure for your own wall.

Who applies for the building permit for a block wall in Appleton?

Usually the contractor does. Wisconsin lets a person get a building permit for a one or two family home only with a state Dwelling Contractor certification, though owners who live in the home, or will live there, are exempt when they apply for work on it. Whether your wall needs a permit at all is the Inspection Division's call.

Is a crack in my concrete block wall a problem?

A shrinkage crack usually isn't, because industry guidance treats shrinkage cracking in block as a matter of looks, moisture and air rather than structure. Exposed walls above ground usually get control joints, planned breaks that limit that cracking, while block foundation walls traditionally go without them because a joint is hard to seal against groundwater. I'd want to see your crack to tell what kind it is.

Can concrete block walls be built in cold weather in Wisconsin?

Yes, with extra steps. The mason contractors' association says the national masonry specification calls for special procedures any time the temperature falls below 40°F, so block work planned for colder days carries those added procedures in the schedule. I'll talk through timing with you when I come out to look at the job.

Should a block wall be mortared or dry-stacked?

Either can work, depending on the wall. Blocks can be set in mortar, or dry-stacked without mortar and then coated on both faces with a surface bonding material. Industry guidance says dry-stacking goes faster and depends less on the mason's skill, and that the coating resists rain very well.

Do I need an engineer for a block retaining wall?

The industry's installation guide for segmental retaining walls says a qualified engineer should evaluate each site's conditions. Those walls use manufactured concrete units stacked without mortar and hold back soil mainly by their own weight, so the ground behind them matters a great deal. Our retaining wall construction page covers that work.

Tell us about the wall you need

Call (920) 454-9038 or use our form, and have the wall's purpose, its rough length and height, and a few photos of the spot ready so our first visit covers the most ground.

(920) 454-9038Request an estimate