Heritage Appleton Concrete and MasonryHeritage Appleton Concrete and Masonry

Retaining wall construction in Appleton WI - a wall that drains and holds the slope

If a slope keeps washing out or an old wall has started to lean, we build one that drains and holds the ground.

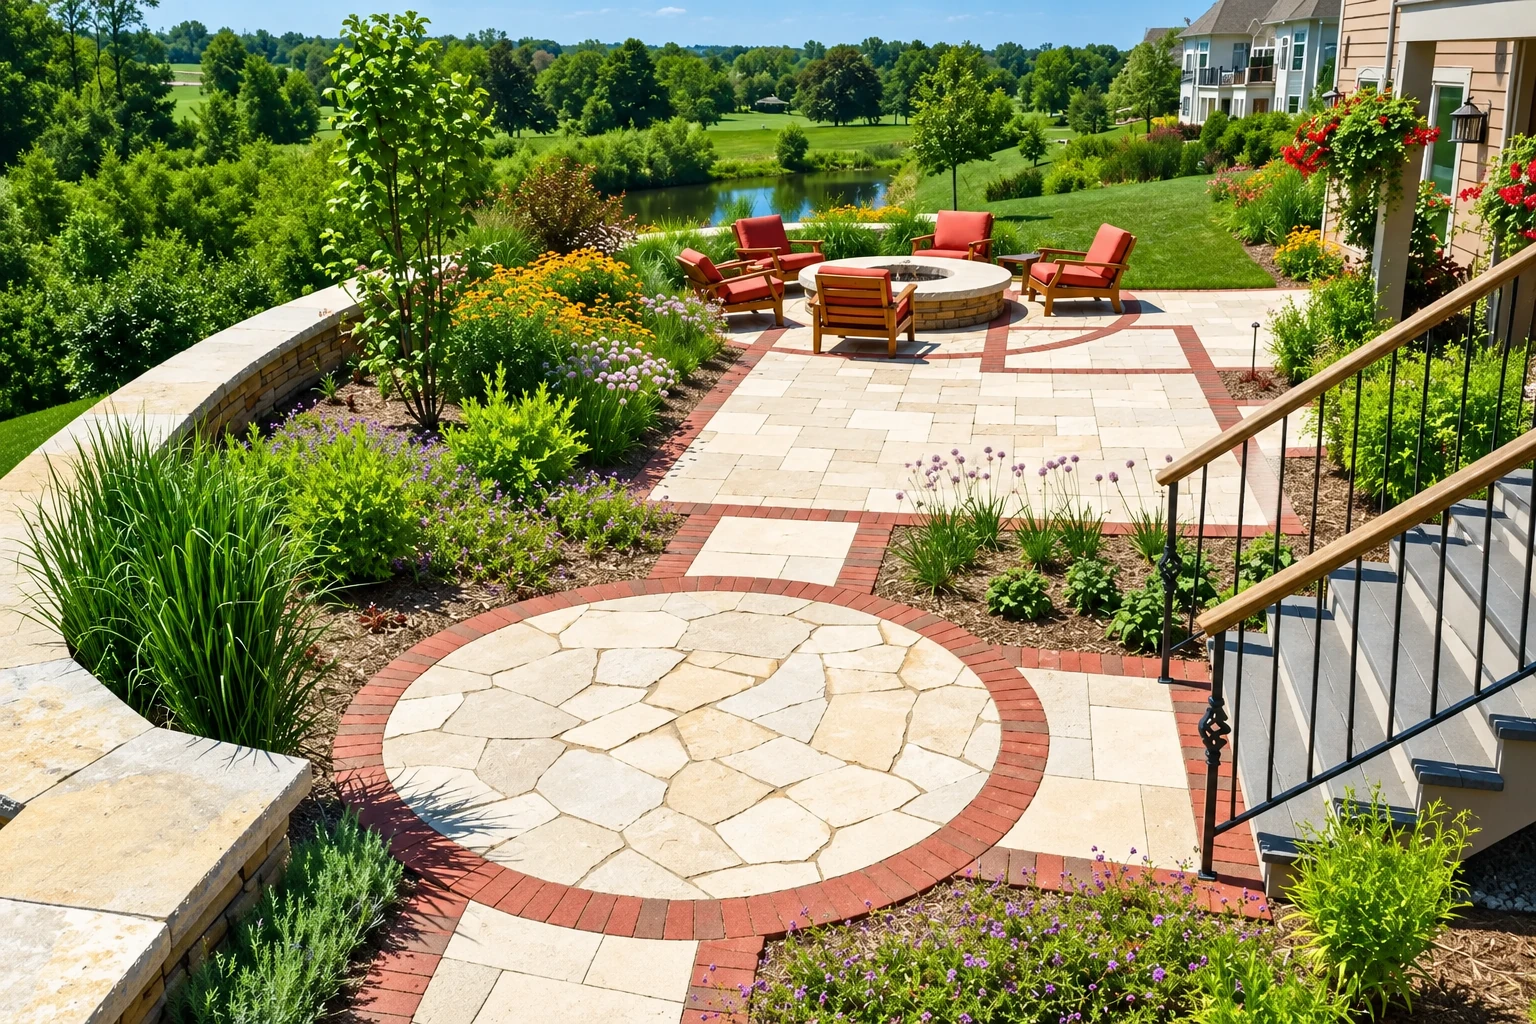
Curved stone retaining walls border a landscaped patio with geometric pavers, flower beds, stairs and a circular fire pit.

Retaining wall construction in Appleton means building a stacked or poured wall that holds back a slope, with a way for water to drain from behind it so the soil can't build up pressure against it. Most of the planning happens before the first block goes down.

What goes into building a retaining wall in Appleton?

Most people call me when a hillside is creeping onto a lawn or patio, or when an old timber or block wall has started to tip. Before I suggest anything, I look at how high the ground is, where the water runs when it rains and what the wall will have to hold. We're based in Appleton and build walls in the cities around it, including Grand Chute, Neenah, Menasha, Kaukauna and Oshkosh.

The price moves with the height and length of the wall, the material you choose, how much digging and drainage the slope needs and how easily we can reach the spot. The schedule turns on the same things, along with whether an engineer has to design the wall and whether the city wants a permit. My written estimate sets out what we'd do and why, so you can weigh it before deciding.

Picking the right kind of retaining wall

There are a few basic kinds of retaining wall, and the one your slope needs shapes most of the job. These are the ones I'll talk through with you on site.

Poured concrete or dry-laid

A poured concrete wall is formed and poured in place, a structural wall built as one piece. A dry-laid wall of stacked material with open joints costs much less, which is why we decide first which one your site needs. Poured walls need weep holes, small openings that let water out from behind, so it's fair to ask where yours will go.

Gravity block walls

A gravity block wall holds the ground with the weight of the block and the way each course steps back into the slope. It suits many yard and garden walls, but each block maker sets a height limit for its own product, and we keep the wall within the limit for the block we're using.

Reinforced block for bigger jobs

When a wall has to hold more ground, a reinforced block wall is the usual answer. It needs a design from a qualified engineer and more room to work behind the wall, so it costs more and takes up more of your yard while it's being built.

What happens when you call us about a retaining wall?

Here's how a retaining wall job goes with us, from your first call to the walk-through at the end, and who you'll be dealing with at each step.

  1. 1

    Call or send us a message

    Call us or use the form, and tell us a little about the slope or the wall that's giving you trouble. We'll get back to you to set a time for me to come and look at it in person.

  2. 2

    Walk the site together

    I walk the site with you, look at where the water goes and what's pushing on any old wall, and work out which kind of wall fits. Then I write an estimate that explains what we'd do and why.

  3. 3

    We handle permits and build

    If you'd like to go ahead, we take care of any permit the wall needs. Then our crew digs out, sets the base, builds the wall and fills behind it with the drainage it needs.

  4. 4

    Go over the finished wall

    When the wall is built and the ground behind it is backfilled, I go over the finished job with you before we leave, so you can see where the water drains out and ask anything you like.

Request an estimate

How we build a retaining wall that drains

Most of our attention on a retaining wall goes to the water behind it. We backfill with gravel rather than the soil that came out, so rain can run down through it, and we lay a drain at the bottom to carry it out and away from the wall. It's work you won't see once the wall is finished, and it's the part I care about most.

Height is the other thing I watch closely. For a taller wall, I'll tell you when it's time to bring in an engineer, and we'll check the rule with your city before work starts. I'd much rather tell you that at the estimate than find out partway through a job that the wall needs a design it doesn't have.

A wall often sits close to the house, and I'll usually notice the brick or stone beside it while I'm there. If old joints are crumbling or the stone has worn, that's masonry restoration, and I'll point it out so you can decide in your own time. Our crew also handles fireplace installation if a new wall is part of a larger plan for the house.

Concrete block over timber

Concrete block doesn't splinter or rot the way treated timbers and railroad ties can. The concrete masonry trade group's manual also says block resists cracking, and its dense concrete stands up to spalling, or surface flaking, and to freeze and thaw.

Natural stone to suit the house

On an older brick or stone home, a wall of natural stone or boulders can look as if it has always been there. It takes more hand fitting than block, so it changes the price, and I'll show you both before you choose.

Get a written estimate for your retaining wall

Send the form and we'll reply within one business day to set a time for me to come out. I'll look at the slope with you and write up a free in-person estimate of what we'd do and why. There's no obligation to go ahead.

(920) 454-9038

hi@appletonconcreteandmasonry.com

Retaining walls, permits and older homes in Appleton

Whether a retaining wall at your house needs a building permit is up to the City of Appleton, so we check with the city before work starts. When one is needed, we pull it ourselves and keep the paperwork in order. In Wisconsin, a contractor pulling permits for one- and two-family homes needs the state's Dwelling Contractor certification, held by the owner, a partner or the chief executive of the business.

We're best known around Appleton for careful work on older brick and stone homes, and we build the same kind of walls in nearby cities like Grand Chute and Neenah. On jobs here, the wall is often holding a yard above a driveway or walk, close to the house, so it has to look right beside the house as well as hold the ground.

Why Appleton homeowners call Heritage Appleton Concrete and Masonry for retaining walls

I come out to look at your slope myself, and I write the estimate. Our crew of experienced masons does the work, and I check it as it goes. I learned masonry working under experienced masons around Appleton. I started this business in 2013, and in 13 years I've seen that a wall is only as good as what's behind it.

We're licensed and fully insured. Satisfaction guaranteed. I'd rather explain a problem honestly and build the wall your slope needs than sell you more than that. If you'd like me to take a look, please call (920) 454-9038 or send us a message, and thank you for considering us.

Masonry restoration

If the brick or stone on your house is crumbling at the joints or worn on the face, restoration repairs it with mortar that suits older masonry.

Fireplace installation

If a new wall is one part of a bigger plan for your home, we also build fireplaces with the right base and material for how you'll use them.

Cities where we build retaining walls

We're based in Appleton and build retaining walls across the cities around it. Find your city below to see what we do there, and if yours isn't listed, call and ask.

Questions about retaining walls in Appleton

How much does a retaining wall cost in Appleton?

A retaining wall in Appleton usually costs about $15 to $45 per square foot of wall face. Where yours lands depends mostly on the material, since boulders, stone, wood, concrete, gabion baskets of stone, interlocking block and railroad ties all price differently. My estimate is free and done at your home, and it spells out what we'd do and why.

Why do retaining walls fail?

Most retaining walls fail because water or wet soil builds up behind them and presses on the back of the wall. A wall needs a way for that water to drain down and away, which is why the gravel and drain behind it matter as much as the face you see.

Does a retaining wall over 4 feet need an engineer in Appleton?

It often does, because many cities require walls taller than four feet to be designed by an engineer. Appleton's own rule is the city's to set, so anyone planning a wall near that height should confirm it with the city before building starts.

Who calls for inspections on an Appleton building permit?

Whoever applied for the permit calls the city's Inspection Division at 920-832-6411 for each required inspection. When we pull the permit for your wall, those calls are ours to make, so you don't have to keep track of them.

How long does it take to build a retaining wall?

The building itself usually goes quickly, since the concrete masonry trade group says an experienced crew of three or four typically puts up 300 to 500 square feet of wall a day. Planning, any engineer's design and the permit check come before that, and they often take longer than the building does.

What should I do before a retaining wall is built?

Leave time for underground utilities to be marked, because the 8-1-1 Call Before You Dig service marks them a few days before any digging. Beyond that, move anything you want to keep out of the work area, and we'll dig carefully around the marks.

Tell us about your slope and wall

Have the wall's rough length and height and the material you like in mind when you call (920) 454-9038 or use the form, and I can give you a more useful first answer.

(920) 454-9038Request an estimate