Heritage Appleton Concrete and MasonryHeritage Appleton Concrete and Masonry

Foundation block wall installation in Appleton WI - a dry, solid basement wall

Planning a new basement or replacing a failing block wall? We lay it true, reinforce it for the soil load and coat it against water.

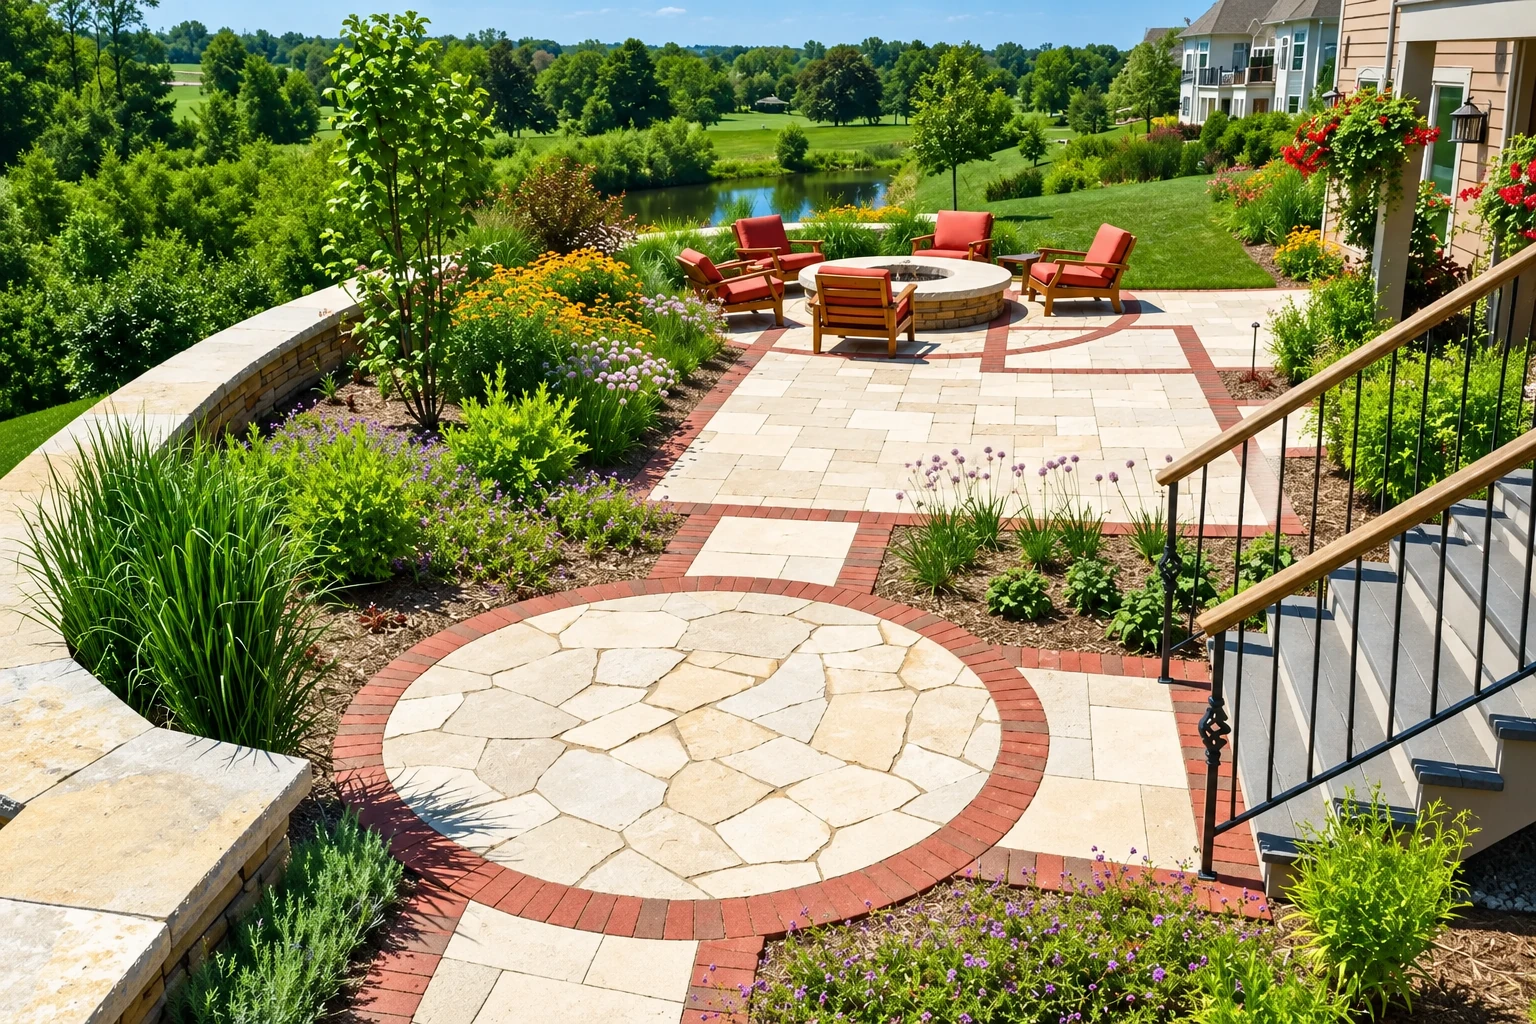
Curved stone retaining walls border a landscaped patio with geometric pavers, flower beds, stairs and a circular fire pit.

Foundation block wall installation in Appleton means building your basement walls from concrete block, either laid in mortar or stacked dry and coated with a bonding mortar, so the finished wall holds back the soil packed against it and keeps water on the outside where it belongs.

How is a block foundation wall built in Appleton?

The work starts at the footing, the concrete pad the wall sits on, and goes up one course of block at a time, kept level and plumb so the weight runs straight down. Once the walls are up, they get a coating on the outside face and then backfill, the soil that goes back against the wall. Each layer depends on the one before it being right.

The price follows the size of the wall and how it has to be reinforced and coated, which comes down to how much soil and water it will face. The schedule turns on the weather, the permit and when the floor framing goes in above the wall. When I come out, I write down what we'd build and why, so you can see where your figure comes from.

What a block foundation has to stand up to

A foundation wall spends its life underground, pressed by soil, frost and water. These are the parts of the job that decide how well it holds up, and most of them end up buried.

Footings below the frost line

Wisconsin's building code sets footings below the frost line or at least 48 inches below the nearby ground, whichever is deeper, because ground that freezes under a footing can lift it. The code allows some exceptions, so the depth for your wall comes from the plan. We dig and form to that depth before the first block goes down.

Drain tile where groundwater rises

For a home under construction, the state code calls for drain tile, a perforated pipe run around the footing to carry water away, wherever groundwater rises above the bottom of the footing. The code lists some exceptions, so we read the plan and the site before deciding. It gets buried for good, which is why it has to be right the first time.

Backfill that lets water through

The best fill against a block wall is granular material that drains freely, with no expansive soils mixed in, since soil that swells when it's wet pushes harder on the wall. It goes in several layers, called lifts, each one compacted before the next, rather than dumped in all at once.

What happens after you call about a block foundation in Appleton?

From the first call to the finished wall, here's who does what. I stay involved the whole way, from the estimate to the walk-through at the end.

  1. 1

    Call or send a message

    Call (920) 454-9038 or use our contact form, and tell us a little about the house and the wall you have in mind. We'll set a time that suits you for me to come out.

  2. 2

    Walk the site with me

    I look at the site and any plans with you and work out what the wall will need. Then I write an estimate that explains what we'd build and why each part of it is there.

  3. 3

    We handle the permit and build

    If you'd like to go ahead, we take care of any permit the job needs, and an Appleton permit is only valid once the city e-mails back the approved copy, so we start after that. Our crew of experienced masons then lays the wall.

  4. 4

    Go over the finished wall

    Before we leave, I go over the finished job with you, including what went into the cores and onto the outside face, since that part of the work ends up buried behind the backfill.

Request an estimate

How we handle foundation block wall installation

Before I price a block foundation, I ask whether the house or the lot has had any water trouble in the past. That answer shapes how the wall is reinforced and what coating goes on the outside, so I'd much rather hear it at the start than learn it once the hole is open.

Backfill is the hardest moment in a block wall's life, because the soil pushes on it before anything holds the top in place. We either wait for the floor framing to go in, which ties the top of the wall to the house, or we brace the wall until then. During backfill we keep heavy machines back from the wall so their weight doesn't add to the soil pressing on it.

Once the foundation is backfilled, many homeowners turn to what goes around the house. Our crew handles walkway construction to the new doors, and the same block and mortar skills go into outdoor kitchen masonry on a new patio, so you can plan the outside work with a contractor who already knows the site.

Mortared block

Each course is set in a full bed of mortar and the joints are tooled as we go. It's the familiar method, and it works well with filled, reinforced cores where the wall needs them.

Dry stacked and surface bonded

The block goes up without mortar joints, then both faces get a glass fiber bonding mortar. That coat holds the wall together and doubles as a dampproof layer on each face, and the wall is easier to build.

Get a written estimate for your block foundation

We reply within one business day to set a time for me to visit. The estimate is free, done at your home and carries no obligation, and it spells out what we'd build and why. Thank you for considering us.

(920) 454-9038

hi@appletonconcreteandmasonry.com

Block foundations and basement permits in Appleton

The City of Appleton issues a basement foundation repair permit, but whether a new wall falls under it or needs another building permit is the city's decision, so we check with the city before any work starts. When a permit is needed, we pull it ourselves and keep the paperwork in order. You can see the application on the city's basement foundation permit page.

The state Department of Safety and Professional Services certifies dwelling contractors, and a building permit for a one or two family home requires that certification and a certified qualifier on staff. The city's application asks for both state numbers, so it's fair to ask any contractor for them, and you can look them up on the state's dwelling contractor page.

We do the same foundation work across the cities around Appleton, including Grand Chute and Neenah. Whether a job there needs a permit is up to the local office, so we check with them first, just as we do here. The calls we get range from new houses going up to additions that need a new stretch of basement wall.

Why Appleton homeowners call Heritage Appleton Concrete and Masonry for foundation walls

I learned masonry under experienced masons around Appleton and started this business in 2013, so we've been at it for 13 years. We're best known for careful mortar work on older brick and stone homes, and that same care goes into a new foundation, where a short core or a thin coat ends up buried and hard to reach later.

I come out to look at the job myself and write the estimate, and our crew of experienced masons does the work while I check it as it goes. We're licensed and fully insured. I'd rather explain what your wall truly needs than sell you more than the house calls for, and our promise is satisfaction guaranteed.

If you're planning a new basement or a wall replacement, call (920) 454-9038 or send us a message, and I'll come out and take a look.

Outdoor kitchen masonry

With the foundation finished, a masonry cooking area on the patio is a natural next project, built on a base sized for its weight and our winters.

Walkway construction

Once the backfill has settled, a walkway to the new entry finishes the outside of the job and gives you a firm, even path instead of loose fill.

Cities where we build block foundations

We're based in Appleton and build foundations in the cities around it, including Grand Chute, Neenah, Menasha, Kaukauna and Oshkosh, along with many others nearby.

Questions about block foundation walls in Appleton

Is a dry stacked block foundation as strong as a mortared one?

A dry stacked block wall coated on both faces with glass fiber bonding mortar reaches strength comparable to plain mortared block, as long as the coating goes on at the required thickness. That thickness is what we check most closely, because on this kind of wall the coat does the job the mortar joints would.

When do concrete block foundation cores need rebar and grout?

Block cores need grout and rebar when sideways pressure from the surrounding soil is a concern, because mortar alone doesn't give the wall enough strength to resist it. If your wall faces that pressure, you can ask to have filled, reinforced cores written into the plan and the estimate, and I'll explain on the estimate where they'd go and why.

Does a basement block wall need dampproofing or waterproofing?

Building codes typically call for dampproofing, a coating that slows moisture through the wall, where water pressure won't build up in the soil, and waterproofing where it may. A high water table or backfill that drains poorly, such as heavy clay, can create that pressure, so how your site drains decides which coating your wall gets.

Can I pull my own foundation permit in Appleton?

Yes, if you live in the house or will live in it, you can apply for a building permit to work on it without the state dwelling contractor certification. If you'd rather not handle it, we pull the permit ourselves, since the city's application asks for a certified contractor's state numbers.

How much does a new block foundation wall cost in Appleton?

Your price comes from a free estimate at the site, because a block foundation is priced from its own length, height and footing depth rather than a set rate. Filled, reinforced cores, waterproofing instead of dampproofing and drain tile each add to the cost, while a site our equipment can reach easily helps keep it down.

When is the best time of year to build a block foundation in Wisconsin?

Mild months are best, because mortar sets up best in humid weather averaging above 40°F and below 70°F, and Wisconsin code doesn't allow footings on frozen ground. We plan around thawed ground and mild air, so it's worth calling early if you'd like your wall built in that window.

What should I have ready before a foundation wall estimate?

Have the home's address, a rough length for the wall and anything you know about past water problems on the lot, along with the plans if you have them. Those details let me come prepared and give you a more useful estimate on the first visit.

Plan your foundation before the digging starts

Call (920) 454-9038 or send us a message before the excavation is dug, so footing depth, drainage and coating can be planned together instead of worked around.

(920) 454-9038Request an estimate